
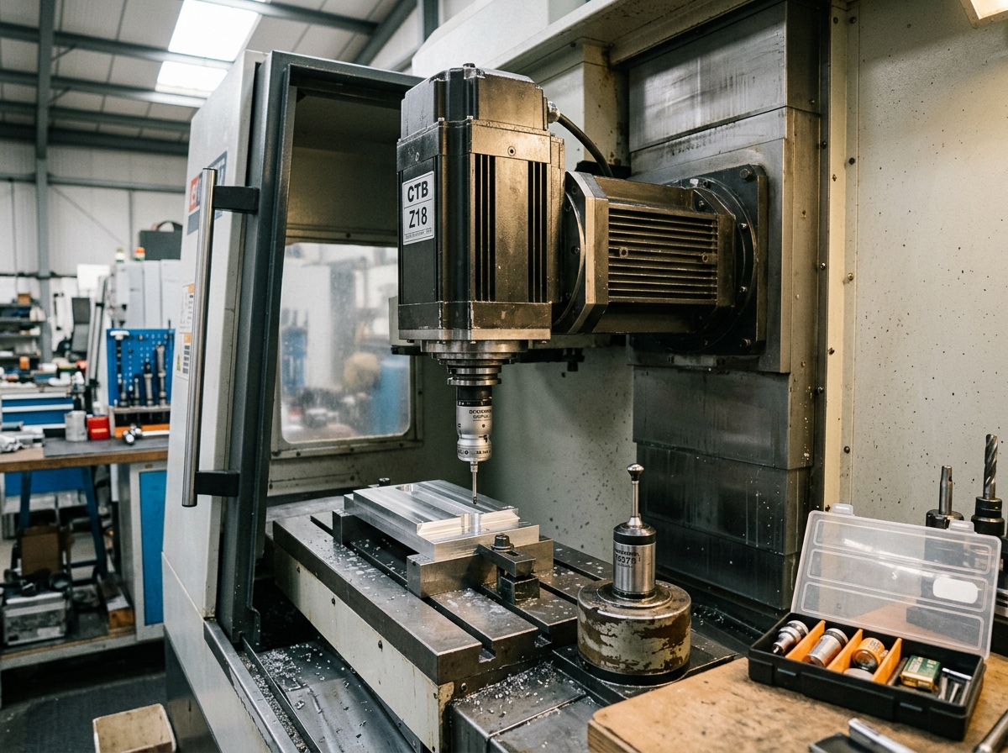
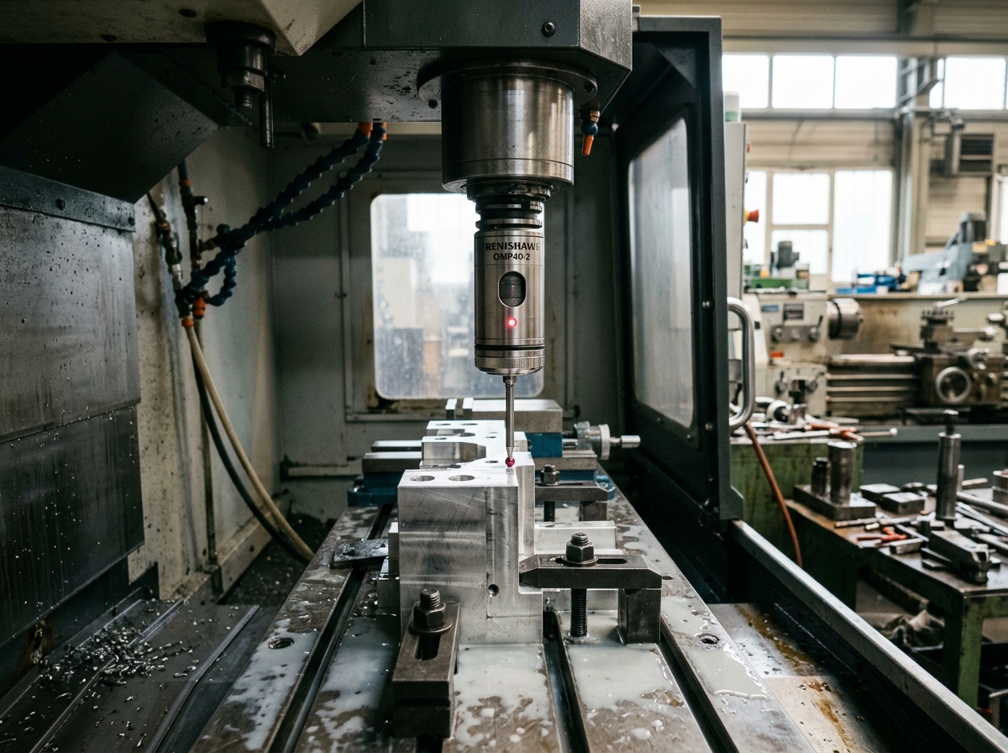
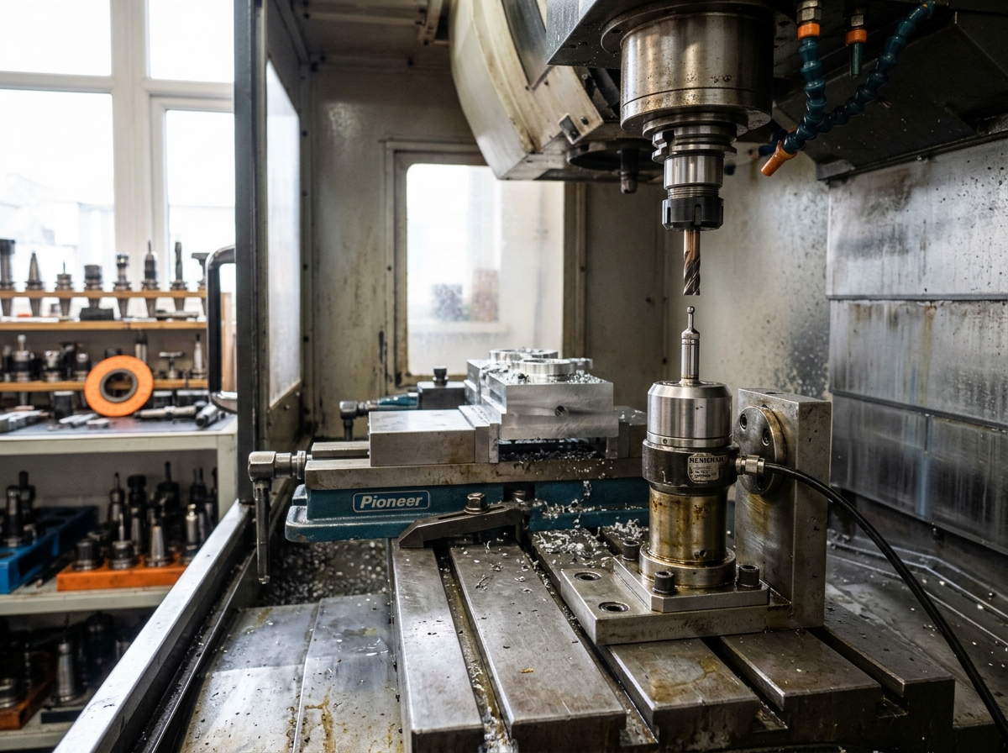
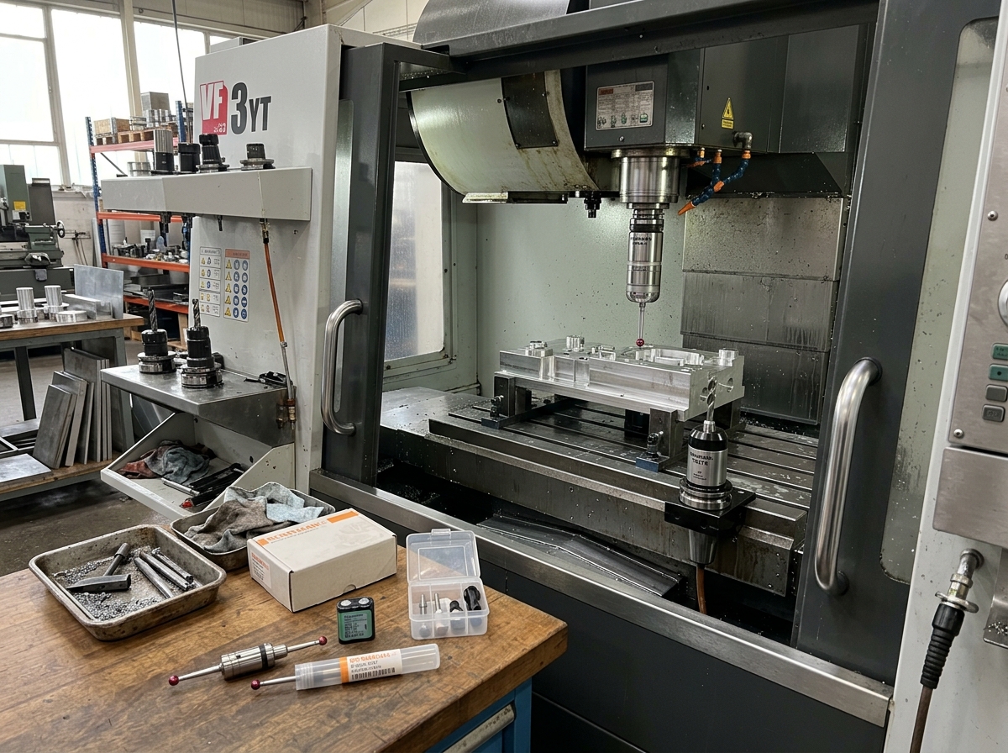
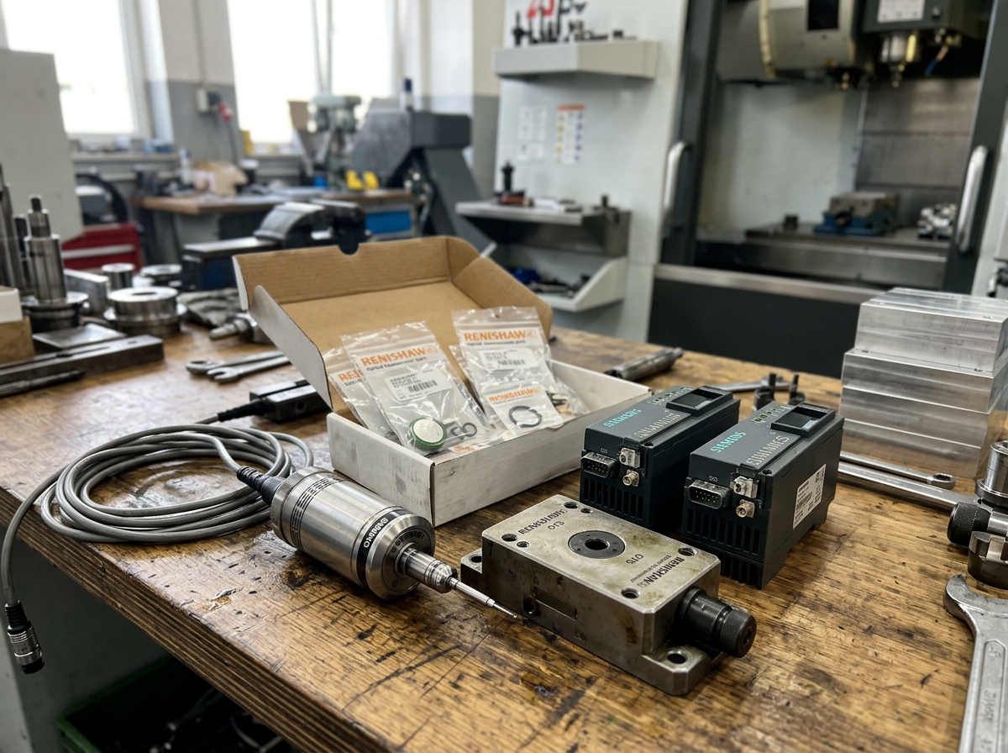
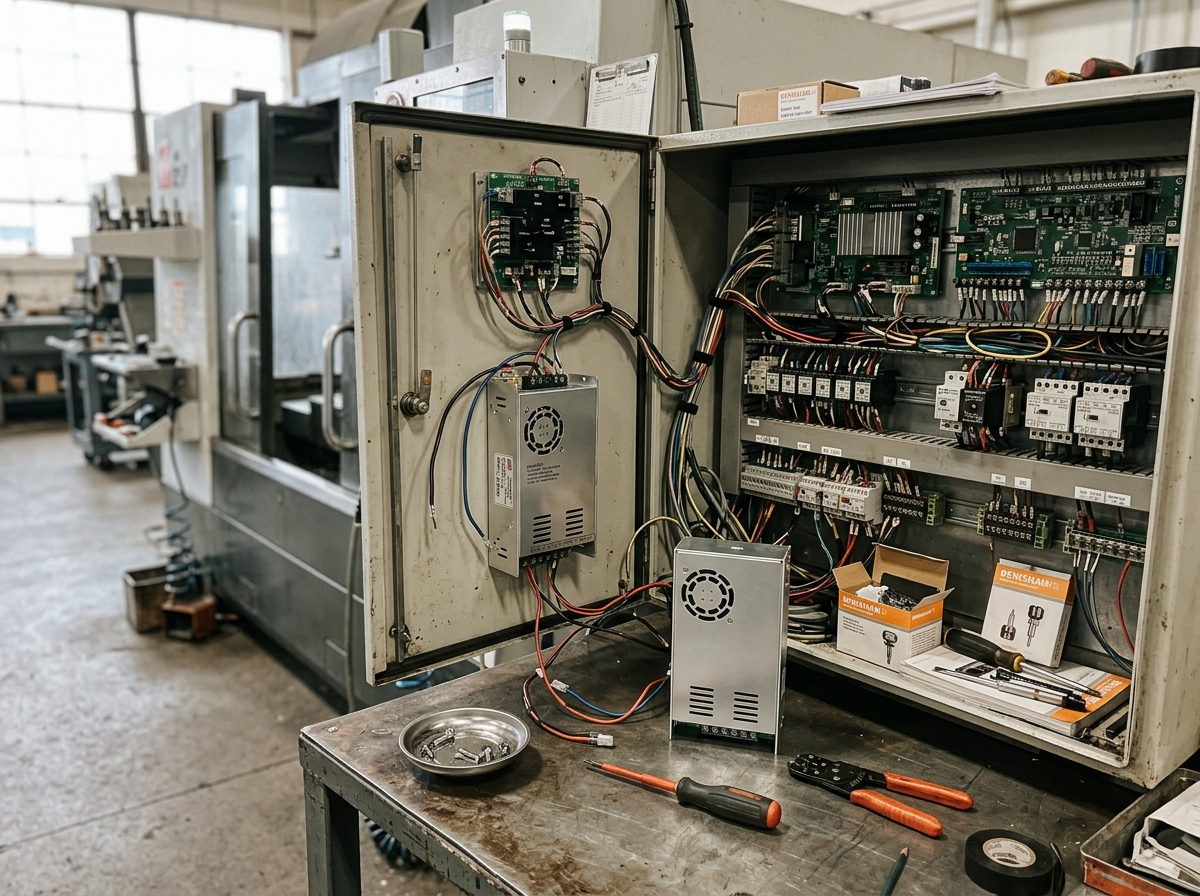
- A tool setter improves setup speed because measurement happens inside the machine, not on a bench.
- Tool length measurement and tool wear detection both reduce first-part trial cuts and offset errors.
- The real value is not just faster tool changes, but more stable process control and fewer scrap parts.
- For shops buying CNC spare parts, compatibility with the control system matters as much as the tool setter hardware itself.
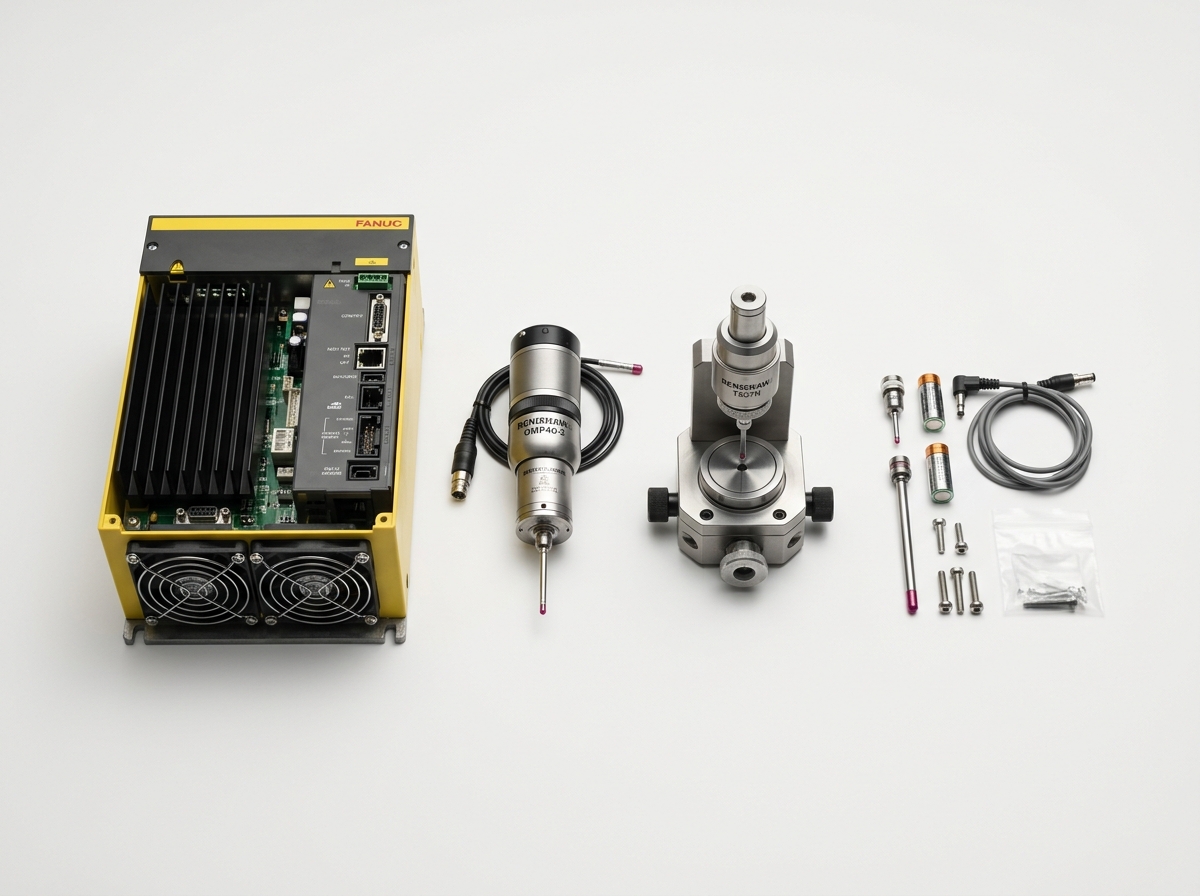
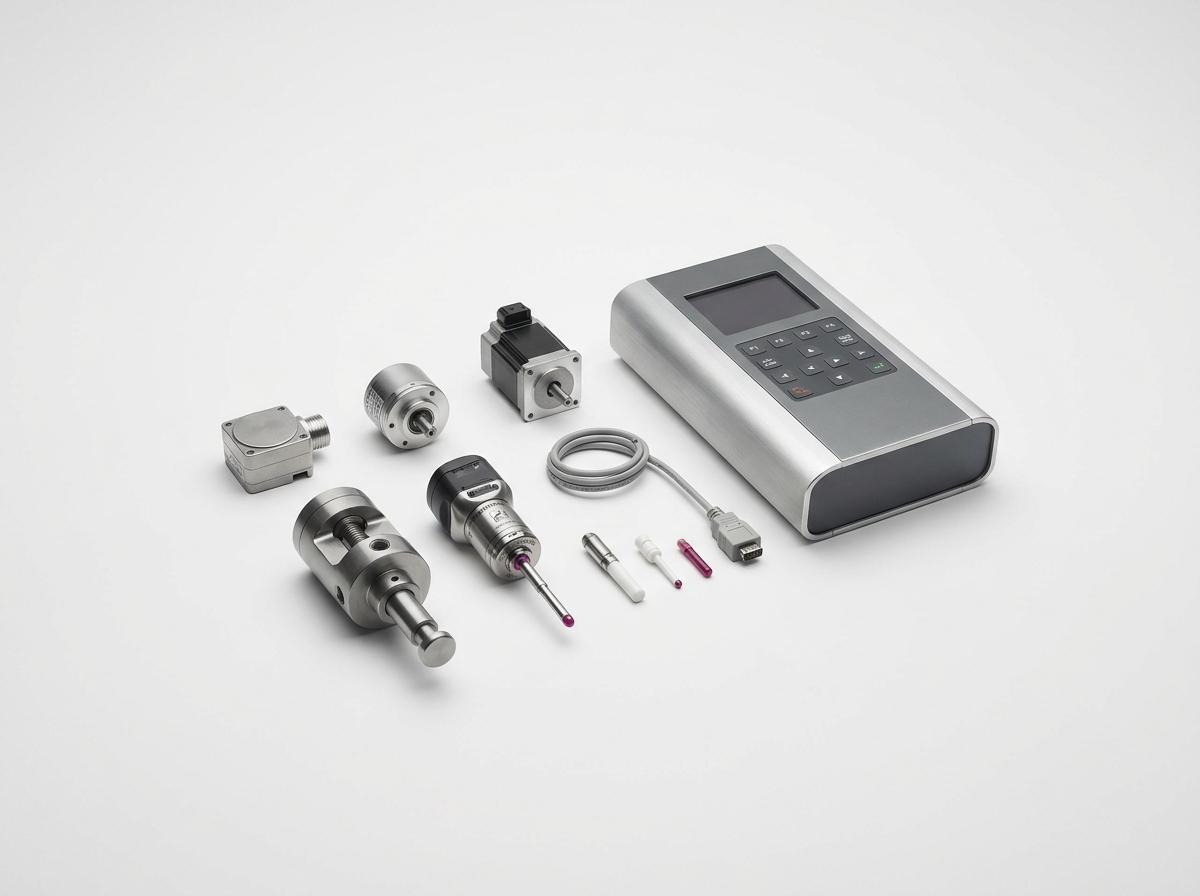
Renishaw tool setter systems are widely used to automate tool length measurement and tool wear detection, and that automation directly supports faster changeovers, more consistent offsets, and less wasted material. In precision machining, even small setup errors can matter: ISO 230-1:2022 defines machine tool performance testing methods around motion accuracy and positioning behavior, while many shops target tool offset repeatability in the low-micron range. For replacement and integration planning, compatible accessories such as Renishaw probe systems, tool setters, servo drives, and encoders should be selected together, because the controller, interface, and signal logic must match the machine’s workflow.
Why a Renishaw tool setter cuts setup time in CNC machining
A tool setter reduces setup time by removing manual measurement from the critical path.
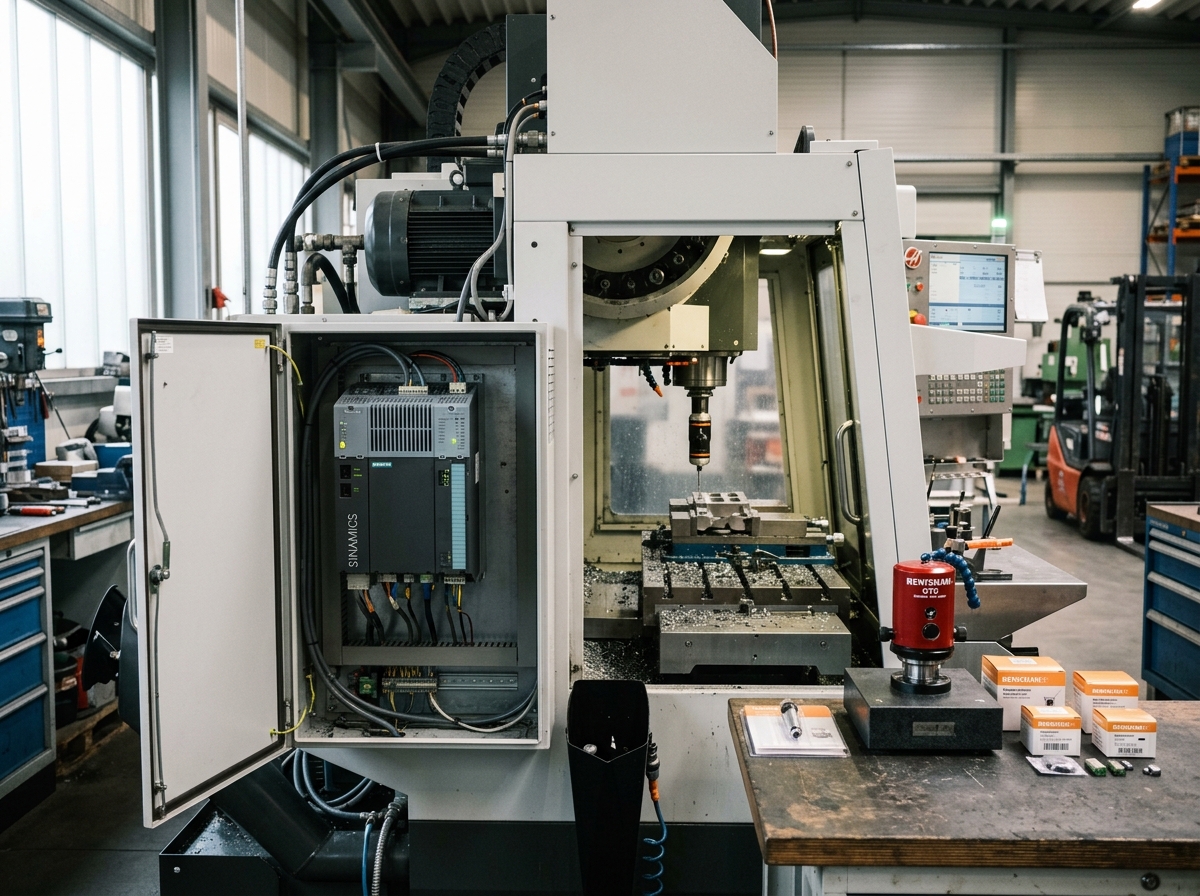
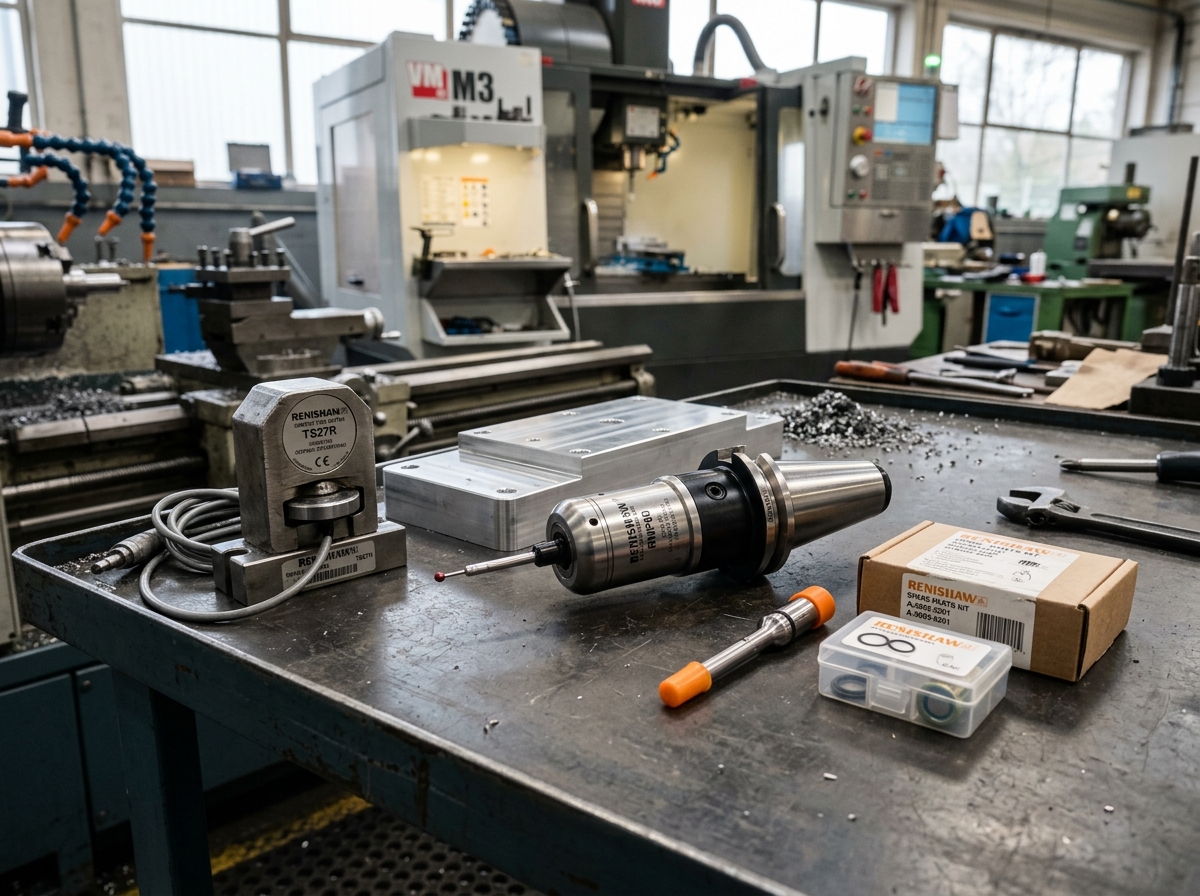
When an operator measures every tool outside the machine, the process usually includes unloading, gauging, recording values, entering offsets, and verifying the first cut. A tool setter compresses that sequence into an in-machine cycle. The machine touches the probe face, the control records the tool length, and the offset table updates automatically. That single change often eliminates the slowest part of a tool change: the human loop of measure, transcribe, and verify.
This is especially valuable in high-mix production. Jobs with frequent cutter swaps, short batch sizes, and tight delivery windows benefit more from setup automation than from marginal spindle-speed gains. Renishaw tool setter workflows are built for that reality, where a faster setup is often worth more than a slightly higher feed rate.
Tool length measurement and tool wear detection: what changes on the shop floor
Tool length measurement reduces offset uncertainty before cutting begins.
The machine needs to know the exact effective length of the tool from spindle reference to cutting edge. If that value is wrong, even a small error can shift Z depth, hurt surface finish, and create scrap. With a tool setter, the control stores the measured value directly, which is more consistent than manual input and reduces transcription errors.
Tool wear detection goes one step further.
After a tool has been running, the setter can recheck the length and compare it with the original value. If the tool has shortened because of wear or breakage, the control can update the offset or flag the tool for replacement. That prevents a worn tool from quietly producing undersize or oversize parts until a quality check catches the problem.
For shops that also use probing, the logic is complementary. A tool setter manages the cutter; a probing cycle manages the workpiece. If you want to compare the roles, see the Renishaw probe systems page and the tool holders page for the chain that connects measurement to cutting stability.
How much setup time can automation save?
The time savings come from removing repeated manual checks, not from one dramatic shortcut.
A shop using manual tool presetting may spend 1 to 3 minutes per tool on measuring, recording, and entering offsets, depending on tool count, operator experience, and part complexity. If a job has 12 tools, that can become 12 to 36 minutes before the first chip is cut. A tool setter can reduce each measurement to a short automated cycle, often saving enough time to matter on every shift, not just on first article runs.
The broader manufacturing value is backed by quality standards. ISO 230-1:2022 is the core reference for geometric and positioning testing of machine tools, and it reflects why repeatable setup matters: the machine must reproduce commanded motion reliably if the process is to stay in tolerance. For shops in regulated or audited environments, setup automation is not a convenience feature; it is part of process control.
| Setup Method | Typical Steps | Common Time Impact | Main Risk |
|---|---|---|---|
| Manual presetting | Remove tool, measure offline, enter offsets, verify first cut | 1 to 3 minutes per tool | Entry errors and longer first-article approval |
| Tool setter automation | Probe tool in machine, auto-record length, update offsets | Seconds per measurement cycle | Incorrect calibration or wiring mismatch |
| Wear check during production | Recheck used tool, compare against baseline | Short in-cycle check | False alarms if trigger logic is unstable |
That table shows the core tradeoff: a tool setter does not only save labor time, it compresses uncertainty.
Tool setter accuracy, repeatability, and the standards that matter
Accuracy matters because a fast measurement is not useful if the offset is unstable.
In machine-tool work, the practical target is repeatable measurement, not just nominal precision. ISO 230-1:2022 defines how machine tools are tested for positioning and geometric behavior, while ISO 230-2 covers positioning accuracy and repeatability testing. For a tool setter, the goal is to create a repeatable reference point so offsets do not drift from shift to shift.
Renishaw tool setters are commonly integrated for low-micron-level repeatability in controlled environments, but the result depends on spindle condition, mounting rigidity, thermal growth, and contamination control. In other words, the sensor is only one piece of the system. The holder, spindle taper, cable routing, and controller logic all influence the final result.
| Control Factor | Why It Affects Setup Time | Typical Failure Mode | What to Check |
|---|---|---|---|
| Mounting rigidity | Loose mounting creates inconsistent trigger points | Offset drift | Bracket torque and machine vibration |
| Signal integrity | Noise can create false touches or missed touches | Alarm or wrong value | Cable shielding and connector fit |
| Thermal stability | Heat changes spindle and fixture dimensions | Slow dimensional drift | Warm-up routine and ambient temperature |
| Controller integration | Wrong macros waste the time saved by the tool setter | Manual override | M-code, PLC logic, and probe input mapping |
If you are sourcing control-side components, matching the interface is critical. A tool setter can only reduce setup time when the control, I/O, and signal logic are compatible with the machine architecture. That is why pages such as I/O modules and power units matter in the same procurement decision.
Where Renishaw tool setter workflows deliver the most value
The highest return usually appears in short-run, mixed-part, and high-precision production.
Aerospace brackets, medical components, mold inserts, and custom aluminum parts often need frequent tool changes and tight first-part approval. In those jobs, the setup bottleneck is usually not cutting speed but validation time. A tool setter reduces the delay between loading the program and confirming the first usable part.
It also helps in lights-out or semi-automated work, where the machine cannot depend on constant operator supervision. If the machine must recheck a tool after breakage or wear, an in-process measurement routine can prevent a late-stage scrap event.
- High-mix production with many small batches.
- Jobs with expensive materials, such as titanium, stainless steel, or pre-hardened steel.
- Processes with frequent cutter replacement or planned wear compensation.
- Unattended or overnight machining where tool break detection matters.
For shops expanding the control ecosystem, related motion and feedback items such as linear scales and spindle motors can improve system stability, but only if the measurement chain is coherent from feedback to actuation.
Tool change setup time versus scrap risk: the hidden economics
The real economic benefit is often lower scrap, not only lower labor cost.

If a bad offset creates one scrap part in a high-value run, the cost can exceed the time saved by the entire tool-setting cycle. That is why process engineers treat setup automation as a quality tool. The short-term gain is faster changeover; the long-term gain is fewer first-piece failures and fewer mid-run surprises.
In practice, the financial case is strongest when material cost, machining time, or post-processing time is high. A tool setter helps lock in the baseline length, then monitors the tool for wear before the part leaves tolerance. That is especially useful when the same job runs on multiple shifts and tool changes happen under different operators.
| Production Scenario | Why Setup Time Matters | Why Wear Detection Matters | Typical Benefit |
|---|---|---|---|
| Prototype machining | Few parts, many changeovers | First-piece rejection is costly | Faster approval cycle |
| Batch production | Repeated tool swaps across shifts | Offset drift accumulates | More consistent dimensional output |
| Unattended runs | No operator on site for manual checks | Tool breakage can cause long scrap chains | Lower overnight risk |
For procurement teams, this is why spare-part compatibility is not a side issue. The wrong sensor style, wrong voltage, or wrong connector can erase the time savings entirely. Shops often solve this by cross-checking the controller family, the machine interface, and the existing automation stack before ordering replacements.
How to choose a tool setter for faster setup and reliable offsets
The best tool setter is the one your controller can use without custom workarounds.
Selection should start with the machine’s control system, not the sensor catalog. Confirm whether the machine accepts a normally open or normally closed probe signal, whether the input is 24 V DC, and whether the control supports automatic length measurement macros. Then confirm the mechanical envelope: travel range, mounting space, chip exposure, and coolant resistance.
- Check electrical compatibility first: voltage, signal type, and shield grounding.
- Verify controller support for tool length and wear macros.
- Match mounting location to the machine’s chip and coolant path.
- Confirm repeatability expectations with the shop’s tolerance band.
- Plan calibration and verification after installation.
When shops are upgrading multiple components, the tool setter should be considered alongside servo drives and encoders, because unstable axes or feedback faults can mask the actual value of the measuring system.
Implementation mistakes that erase the time savings
Poor integration is the most common reason a tool setter underperforms.
The hardware may be excellent, but the cycle still slows down if the macro is wrong, the cable is noisy, or the operator bypasses the measurement routine. The biggest mistake is treating the tool setter as a standalone accessory instead of part of a larger control strategy.
- Skipping calibration after installation.
- Using worn holders that create variable tool stickout.
- Running contaminated probes in heavy coolant or chip loads.
- Ignoring thermal growth during long production shifts.
- Mixing measurement macros with manual offset edits without a rule.
A practical rule is simple: if the machine can measure the tool, let the machine own the nominal offset, and let the operator manage exceptions. That division of labor is what turns a tool setter from a gadget into a time-saving production asset.
What buyers should ask before ordering a replacement tool setter
Compatibility questions are more important than price alone.
CNC spare part buying is not just a sourcing task. It is a fit-and-function task where brand, model, connector, signal logic, and control behavior must all align. That is especially true for a Renishaw tool setter, because the measurement cycle interacts directly with machine logic and work offset updates.
- Does the current control support automatic tool length and wear measurement?
- Is the sensor wired for the existing voltage and input type?
- Is the mounting location protected from chips and coolant?
- Are the existing tool holders and spindle taper in good condition?
- Will the setup fit the current macro or PLC logic without edits?
For procurement teams, this is where a structured parts strategy helps. Pages like automatic tool changers and CNC accessories can support a broader replacement plan, but the key is still system compatibility.
FAQ
What does a Renishaw tool setter do?
A Renishaw tool setter automatically measures tool length and can help detect wear or breakage, which reduces manual setup work and improves repeatability.
How does a tool setter reduce tool change setup time?
It removes offline measurement and manual offset entry from the setup workflow, so the machine can update tool values in a short automated cycle.
Is tool length measurement more important than tool wear detection?
Tool length measurement is the baseline requirement, but wear detection becomes more valuable in long runs, expensive materials, and unattended machining.
What standard is relevant for machine tool accuracy?
ISO 230-1:2022 and ISO 230-2 are the most relevant references for machine tool geometric and positioning performance testing.
Can a tool setter eliminate scrap?
No sensor can eliminate scrap completely, but a tool setter can reduce scrap caused by incorrect offsets, broken tools, and late wear detection.
What is the most common reason a tool setter fails to save time?
The most common reason is poor integration with the controller, wrong wiring, or inconsistent operator workflow.
Should buyers prioritize the lowest price for a replacement tool setter?
No. For CNC spare parts, compatibility, signal logic, and controller support usually matter more than the lowest upfront cost.
For shops that want faster setups without sacrificing consistency, a Renishaw tool setter is most effective when it is treated as part of the entire measurement chain. When tool length measurement, tool wear detection, controller logic, and machine condition all align, setup time falls, first-piece approval becomes faster, and the shop gains a more stable process from shift to shift.