
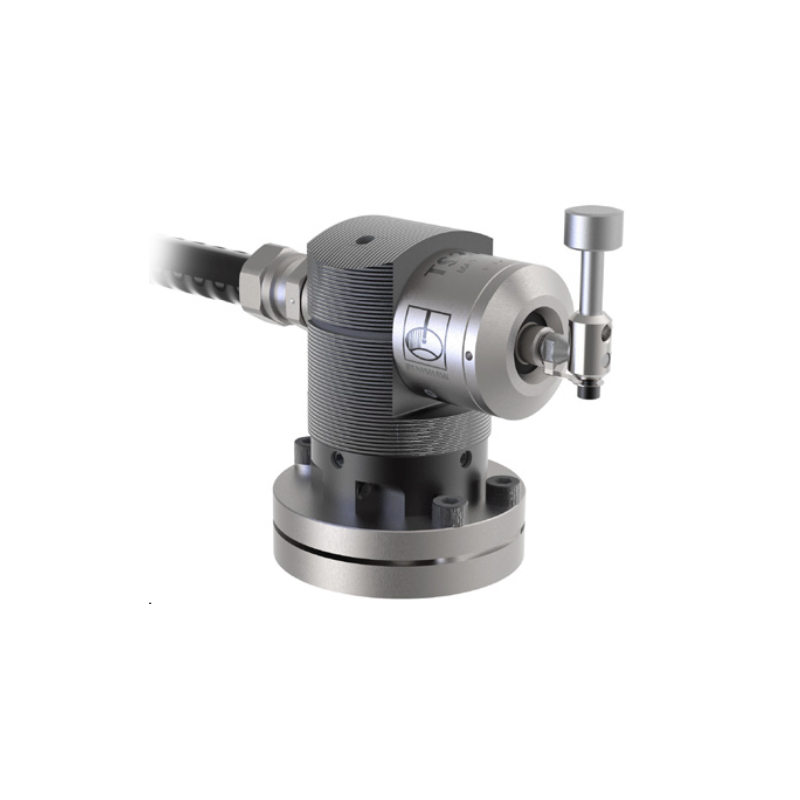
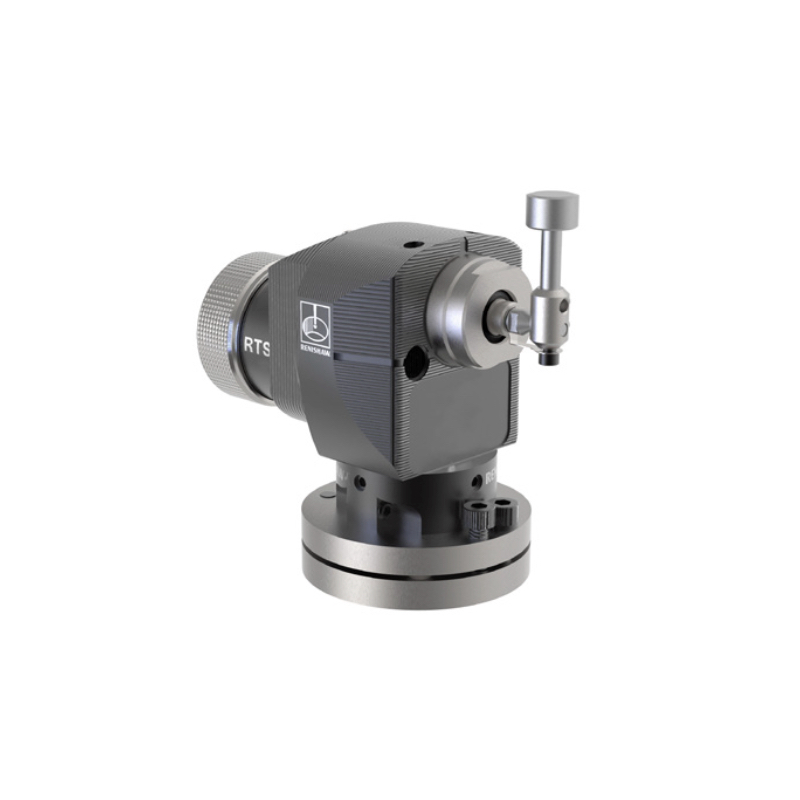
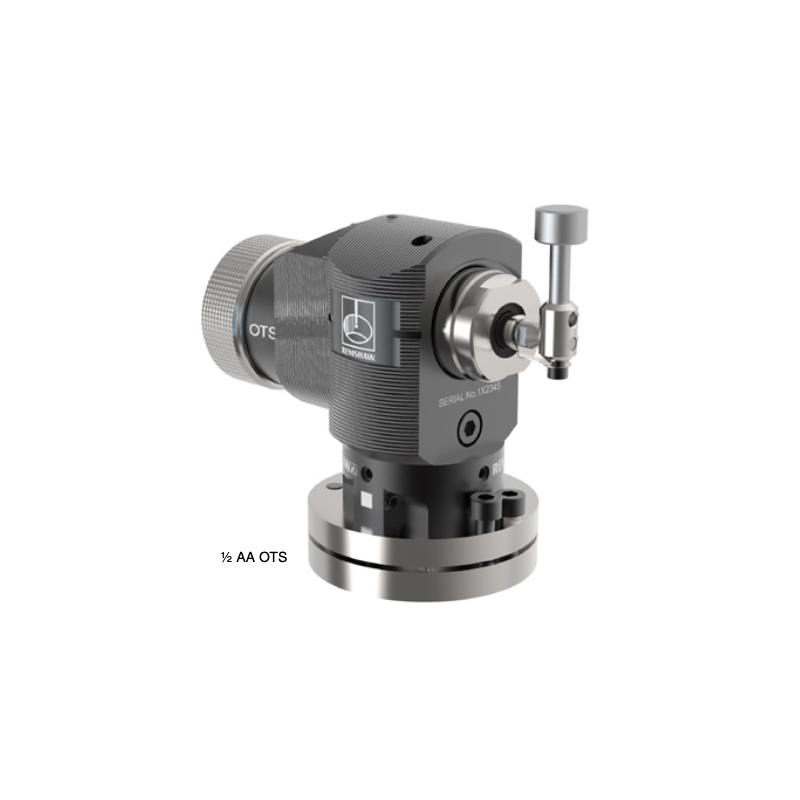
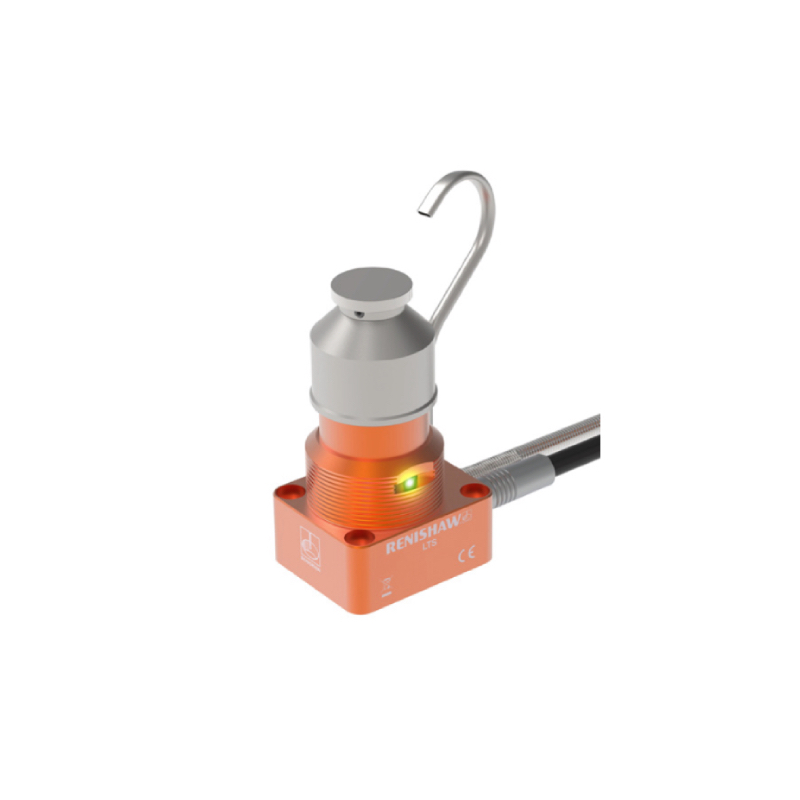
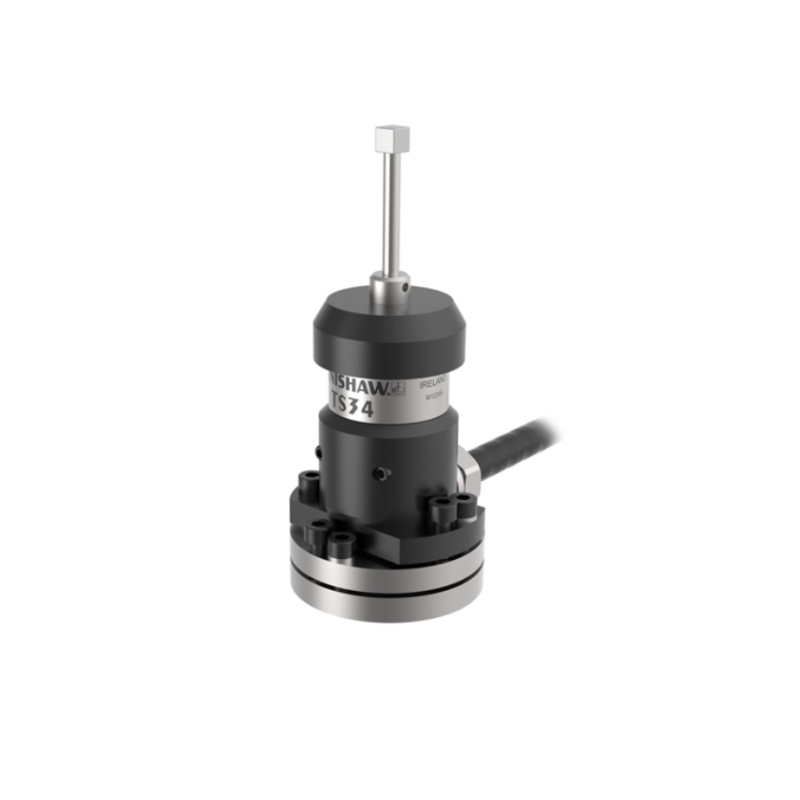

Renishaw Contact Tool Setter, Model TS34
Feature
1. Proven kinematic design
2. Interference resistant hard-wired communication
3. Compact footprint takes up minimal space on the table
4. 1.00 μm 2σ repeatability
Specification:
|
Principal application |
Tool measuring and broken tool detection on all sizes of vertical and horizontal machining centres. |
|
|
Transmission type |
Hard-wired transmission |
|
|
Compatible interfaces |
MI 8-4, HSI or HSI-C |
|
|
Recommended styli |
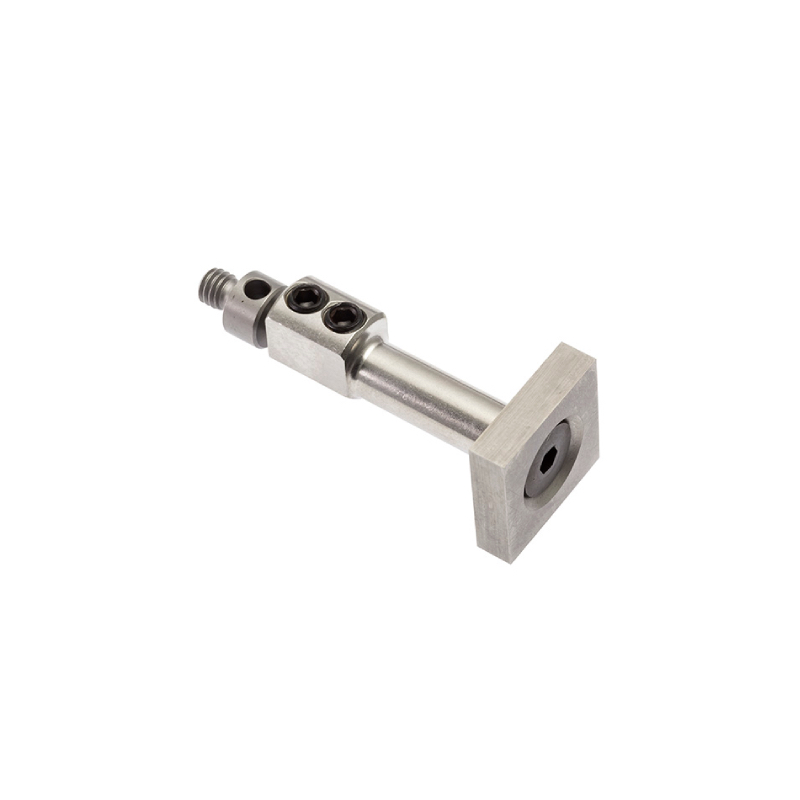
Square tip stylus (tungsten carbide, 75 Rockwell C) |
|
|
Weight with disc stylus |
660 g (23.28 oz) |
|
|
Cable (to interface) |
Specification |
Ø5.2 mm (0.2 in), 2-core screened cable, each core 72 × 0.08 mm |
|
Length |
5 m (16.4 ft) |
|
|
Electrical connection |
Cable on the side of unit |
|
|
Sense directions |
±X, ±Y, +Z |
|
|
Unidirectional repeatability |
1.00 μm (40 μin) 2σ (note 1) |
|
|
Stylus trigger force (notes 2 and 3) XY low force XY high force Z direction |
0.65 N, 66 gf (2.34 ozf) 1.42 N, 145 gf (5.11 ozf) 5.50 N, 561 gf (19.78 ozf) |
|
|
Sealing |
IPX8 (EN/IEC 60529) |
|
|
Mounting |
M4 bolts (x 3) |
|
|
Operating temperature |
+5 °C to +55 °C (+41 °F to +131 °F) |
|
Note 1: Performance specification is tested at a standard test velocity of 480 mm/min (18.9 in/min) with a 35 mm stylus. Significantly higher velocity is possible depending on application requirements.
Note 2: Trigger force, which is critical in some applications, is the force exerted on the component by the stylus when the probe triggers. The maximum force applied will occur after the trigger point (overtravel). The force value depends on related variables including measuring speed and machine deceleration.
Note 3: These are the factory settings; manual adjustment is not possible.